
More than just a laundry room
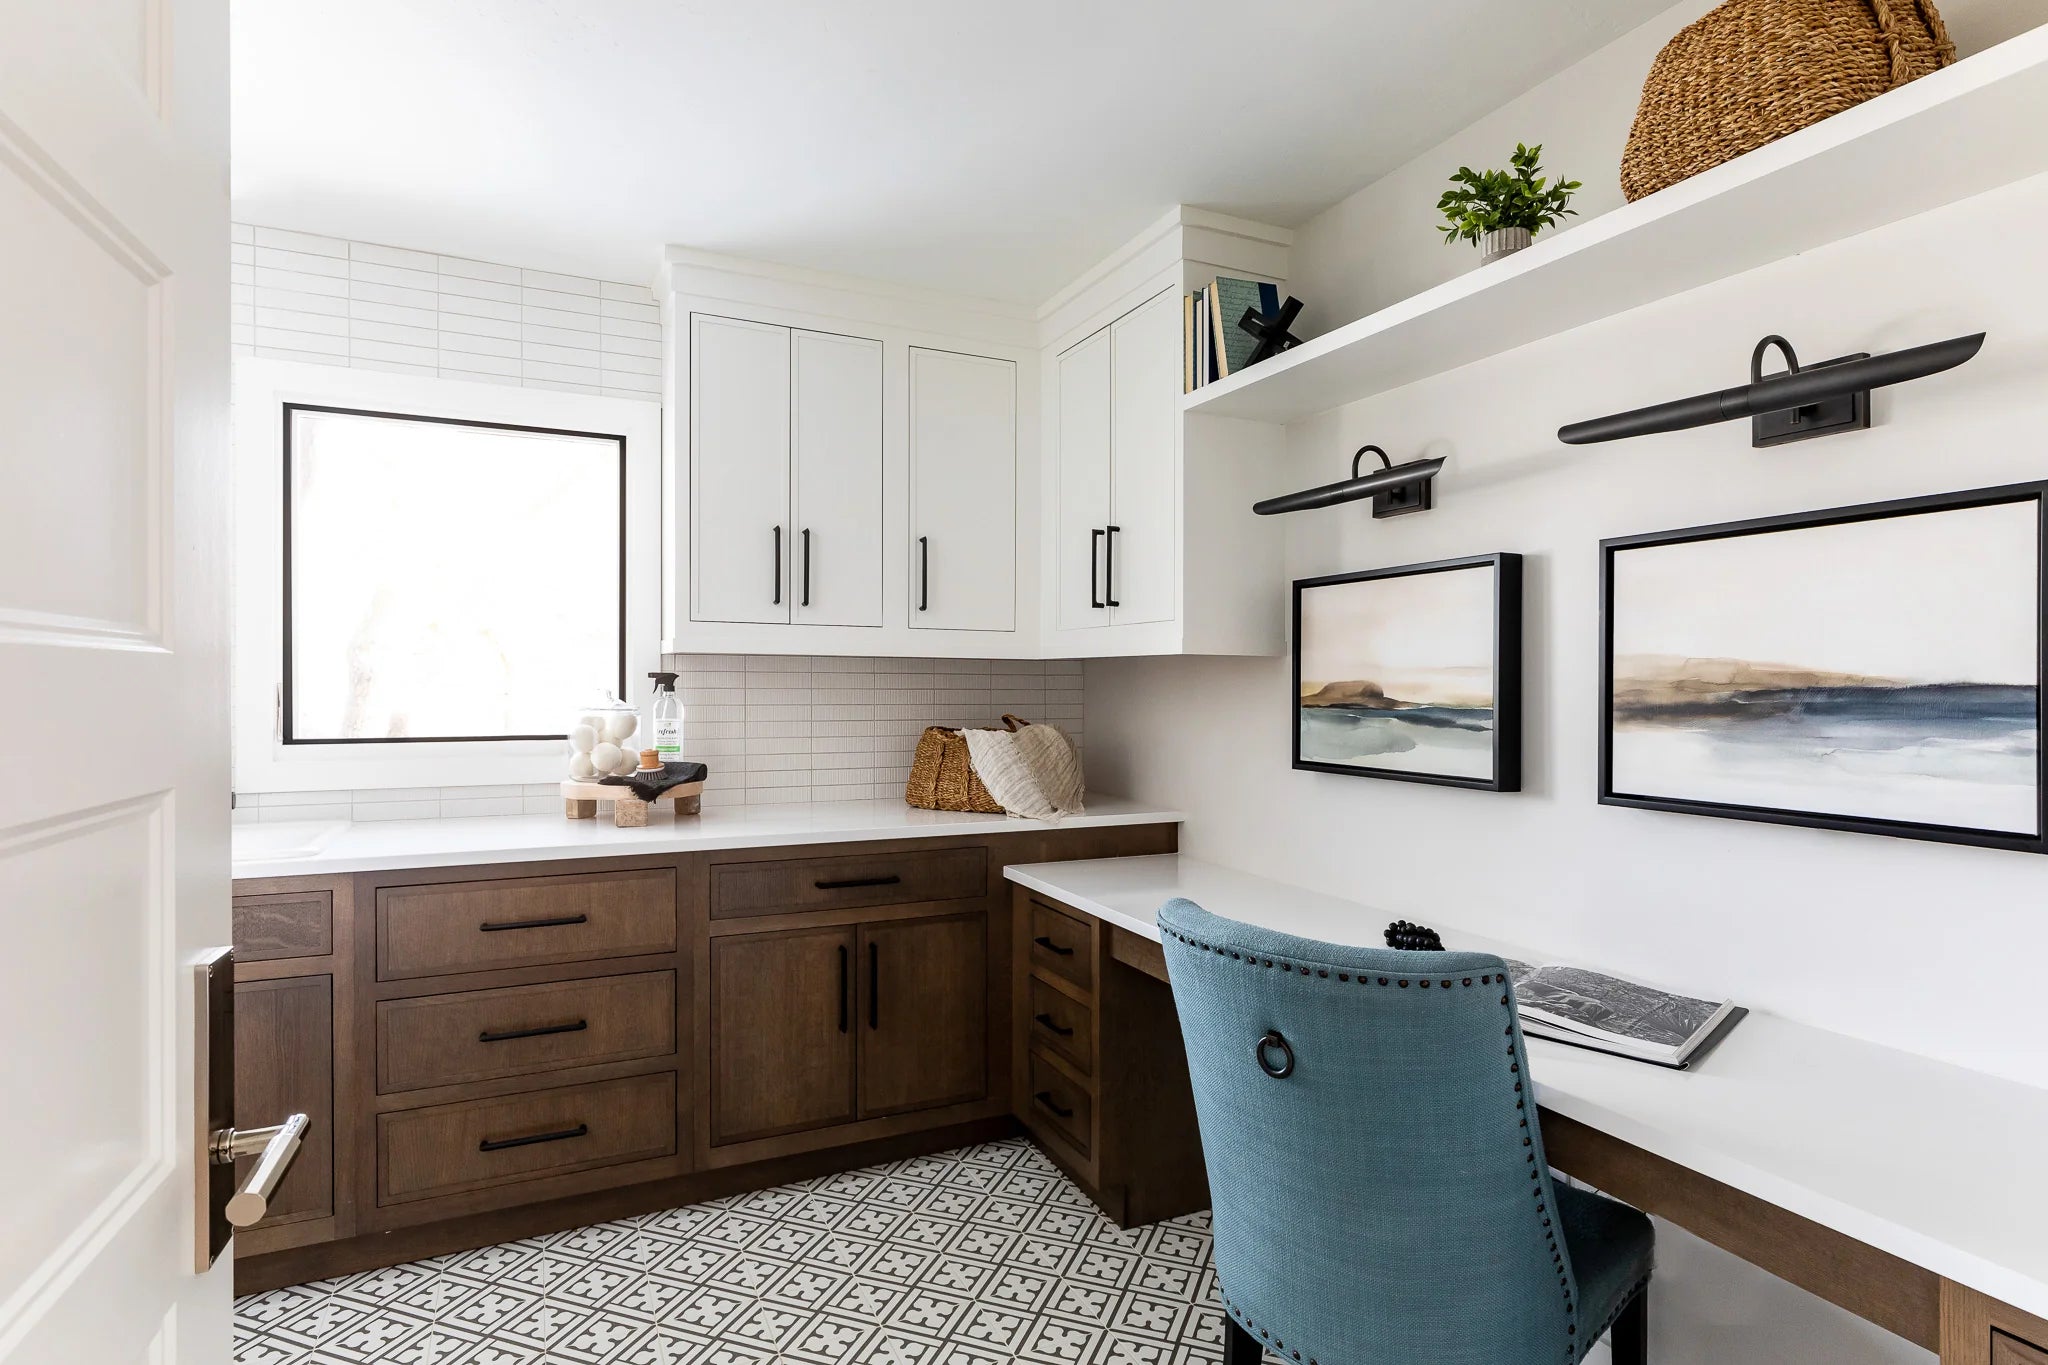
What if a laundry room could do more than just laundry? This Blanc Wash laundry room with built-in office and storage was designed to make one large, underutilized space work beautifully for everyday life. But the transformation started with something very simple: a completely blank room. From Blank Canvas to Beautifully Functional Before the cabinetry, before the workspace, before the styling, there were simply blank walls and an interesting tile floor that became the starting point for the design. With a generous footprint to work with, we were able to thoughtfully plan every area of the room—from laundry and storage to a dedicated workspace—without making the space feel crowded. The goal was never to create a room that simply looked beautiful. It was to create one that worked beautifully.


Before & After
Two-Tone Custom Cabinetry
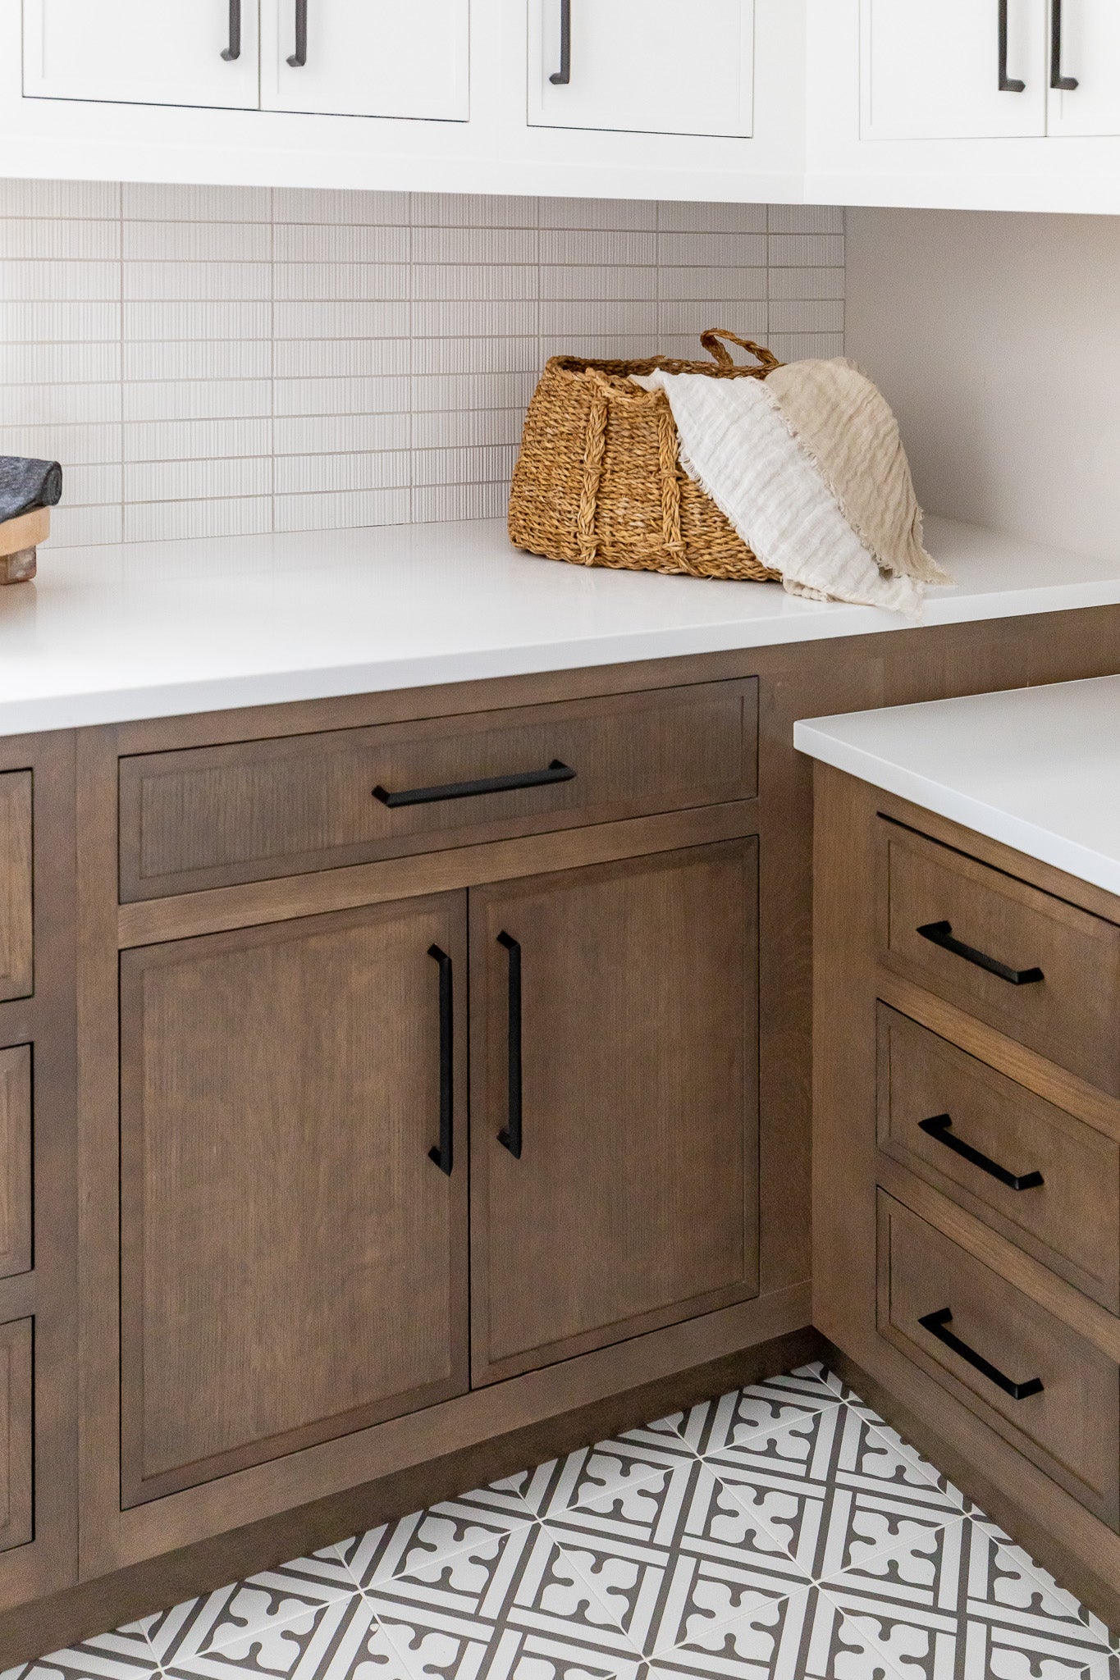
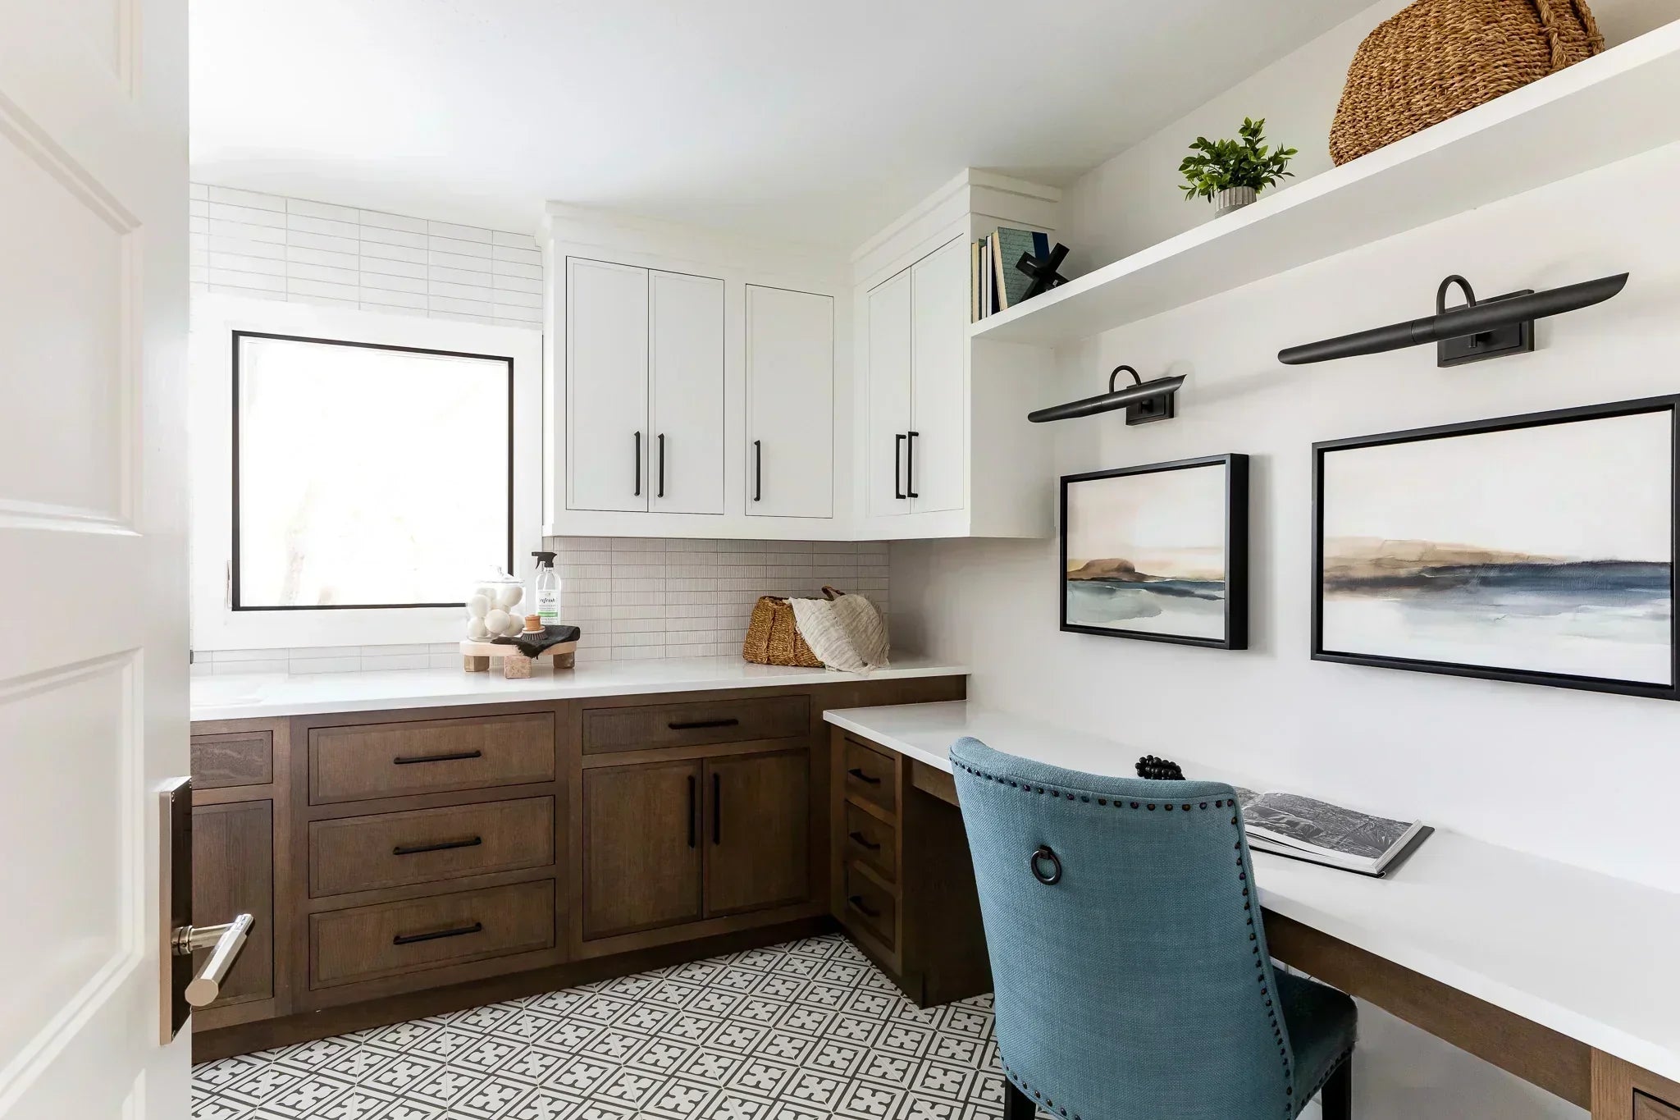
The cabinetry became the foundation of the room. Thin, narrow shaker-style flush-inset white uppers keep the room feeling light and clean, while medium-dark stained white oak lowers add warmth and contrast. The combination creates the soft, natural character of Blanc Wash while giving the room plenty of concealed storage.

A Built-In Office Within the Laundry Room
One of the most important additions was a dedicated built-in workspace for working from home. Custom drawers were designed into the desk area for everyday essentials, while a built-in shelf above the desk provides space for books and styling pieces—doubling as a small library. Artwork and lighting above the workspace add personality and make the office feel like an intentional part of the room rather than an office squeezed into a laundry space.


Storage Designed Around Real Life
The storage was designed around the way the room would actually be used. Pull-out drawers make lower cabinetry easy to access, while a dedicated utility closet keeps the vacuum and cleaning supplies organized and out of sight. Additional cabinetry provides room for bulk household purchases and those larger Costco runs that always seem to need a home. The result is storage that disappears into the architecture while keeping everything within easy reach.

A Laundry Room Designed for Ease
The laundry area was designed to make everyday tasks simpler. Laundry baskets above the washer and dryer make sorting and removing clothes effortless, while generous counter space provides plenty of room for folding. A sink was added beneath the windows, bringing natural light into the workspace and creating a practical spot for everything from handwashing to everyday cleanup.

Simple Styling, Warm Details
Once the architecture and cabinetry were complete, we kept the styling simple. Artwork, warm lighting, baskets, and a few thoughtfully chosen laundry elements add softness and personality without competing with the natural materials and clean lines. The room feels organized but not sterile, refined but still completely livable.


From Blank Walls to a Room That Does It All
What began as a blank space became a laundry room, home office, utility area, and storage hub—all thoughtfully integrated into one cohesive design. That is what we love about good interior design: looking at an ordinary space and seeing possibilities that weren't there before. The Blanc Wash Laundry Room with Built-In Office & Storage isn't simply a beautiful laundry room. It is a reminder that the most hardworking spaces in our homes deserve thoughtful design, too.





- Choosing a selection results in a full page refresh.
- Opens in a new window.
SHARE